| Price | €5,500 /mo |
| Type of residence | House, villa, detached house |
| Plot size | 695 m² |
| Liveable area | 144 m² |
| Acceptance | By 01 December 2026 |
**A Unique, Detached Monumental Villa on the De Paauw Estate**

An extraordinary combination of history, architecture, and modern living comfort at Raadhuislaan 1A in Wassenaar.

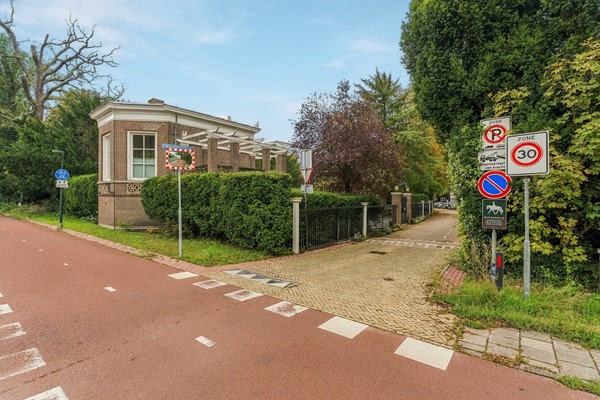
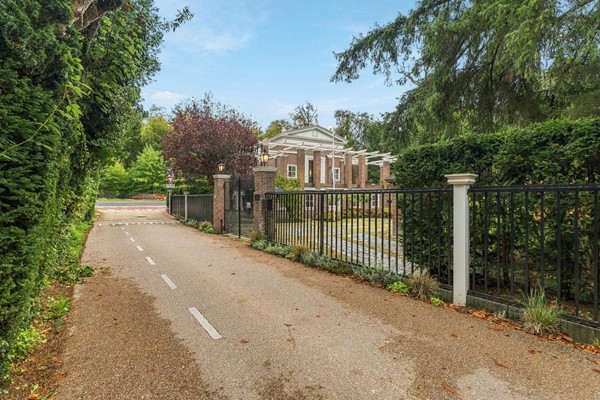
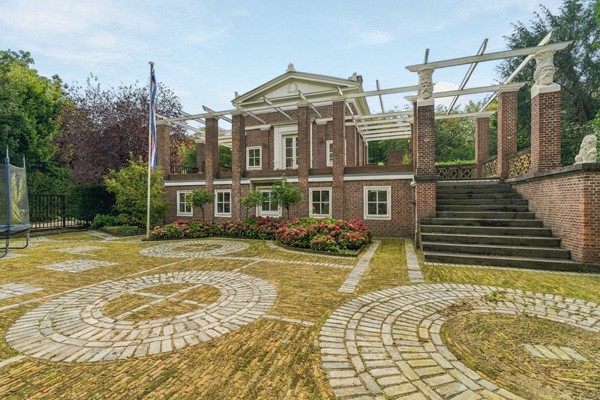
Situated in one of Wassenaar’s most exceptional locations—right on the historic De Paauw estate—stands this unique, detached monumental villa. It is an exceptional residence where over two hundred years of history blend seamlessly with contemporary luxury, comfort, and sustainability.
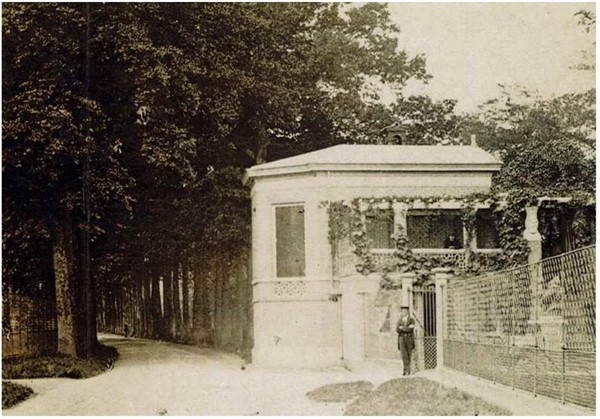
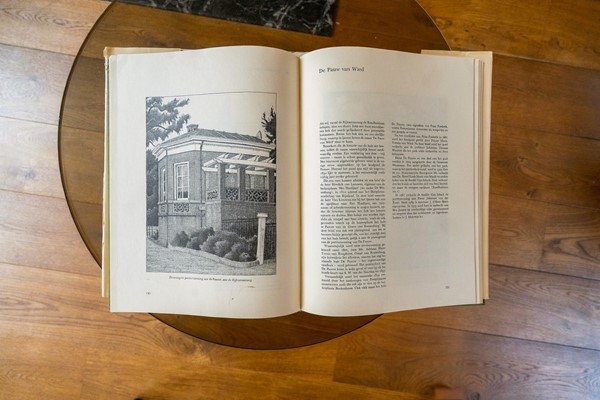
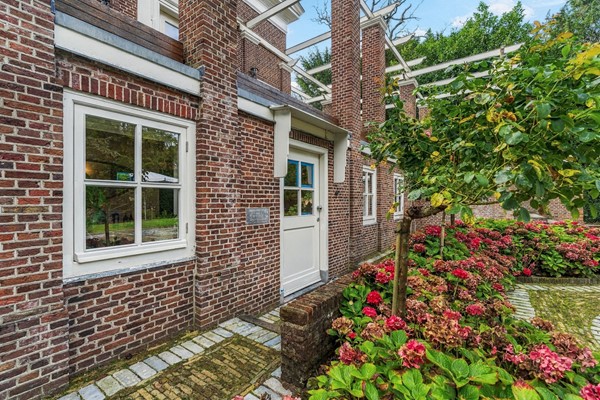
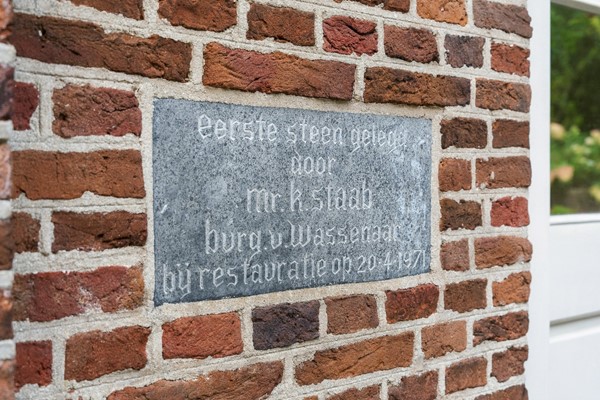
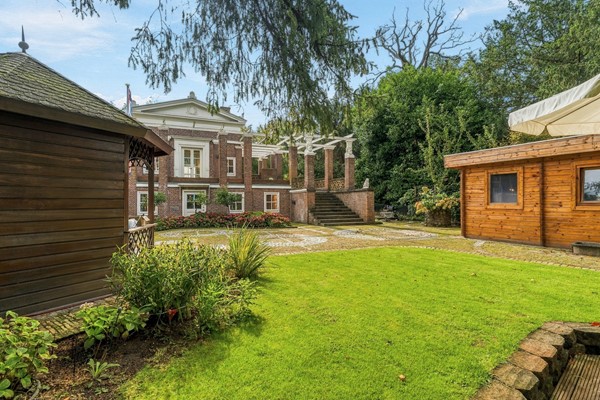
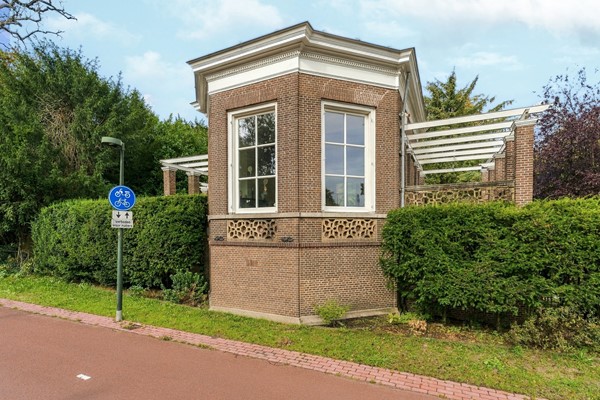
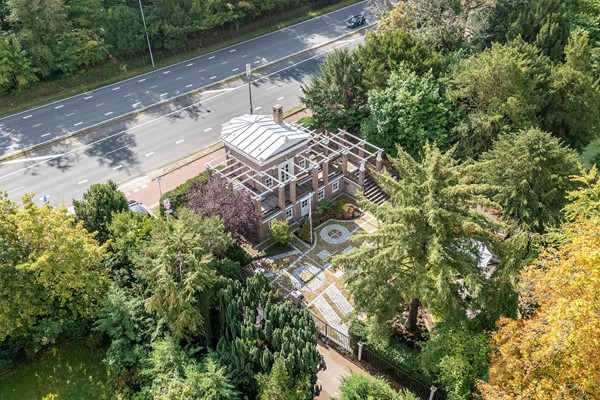
The distinctive property dates back to around 1800 and is registered as a National Monument (Rijksmonument no. 530144). Originally, it served as a tea pavilion and gatekeeper’s lodge for the historic De Paauw estate. In 1859, the building was renovated by architect H.H.A. Wentzel. After Prince Frederick of the Netherlands acquired De Paauw in 1838, this remarkable building also became part of the royal estate's history.
Today, the monument has been fully renovated, beautifully combining its historic character with contemporary living comforts and high-quality finishes.

**Living with Distinction**

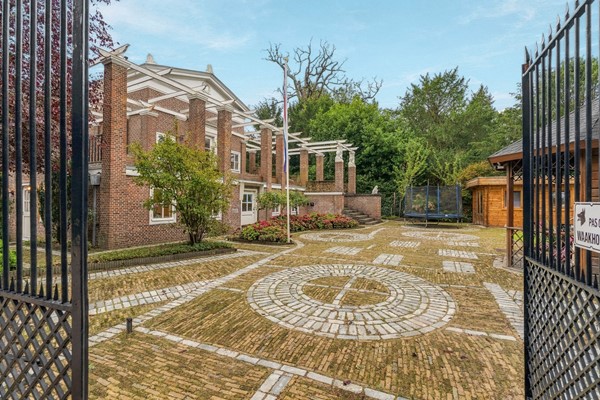
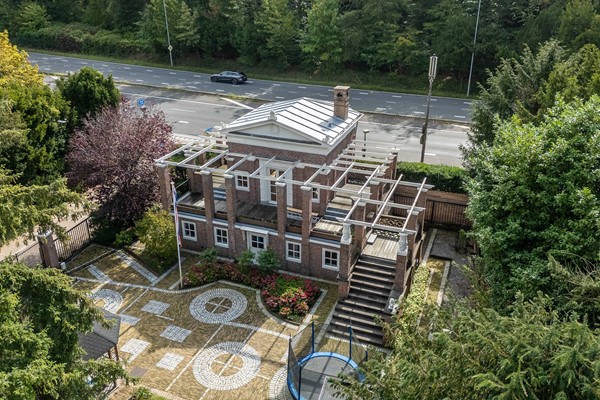
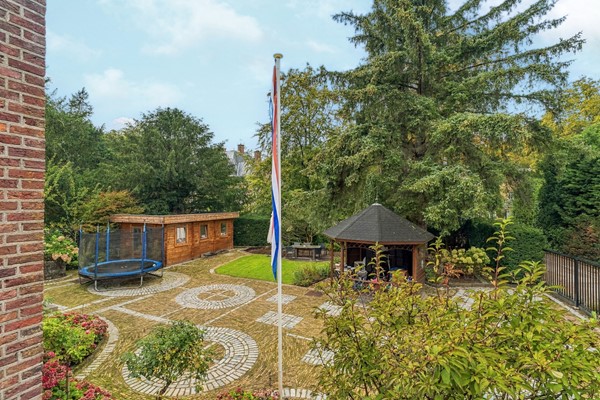
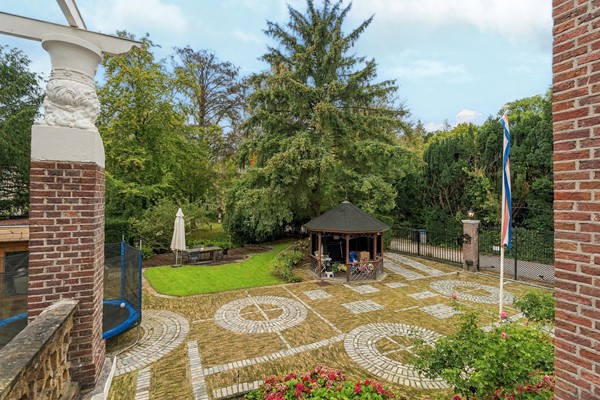
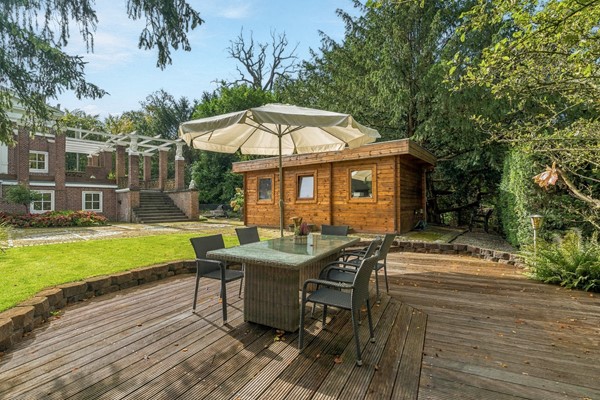
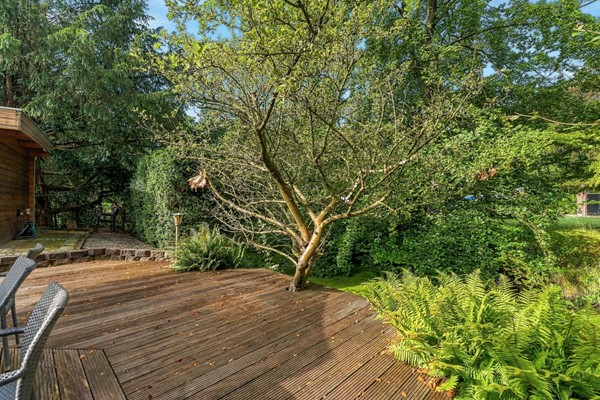
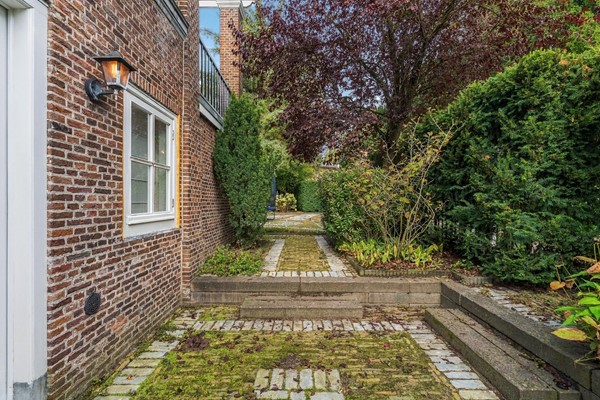
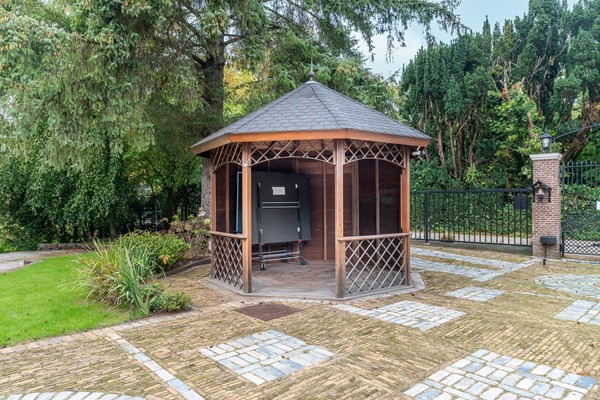
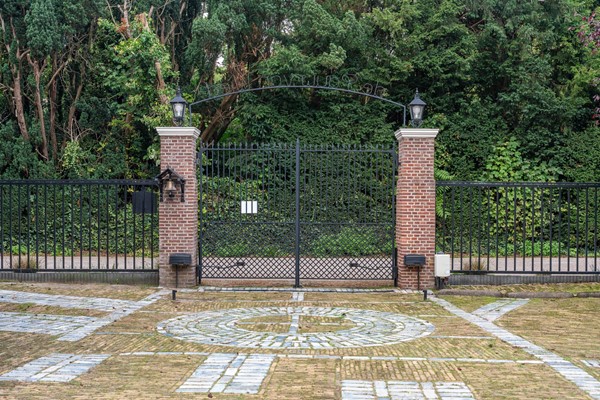
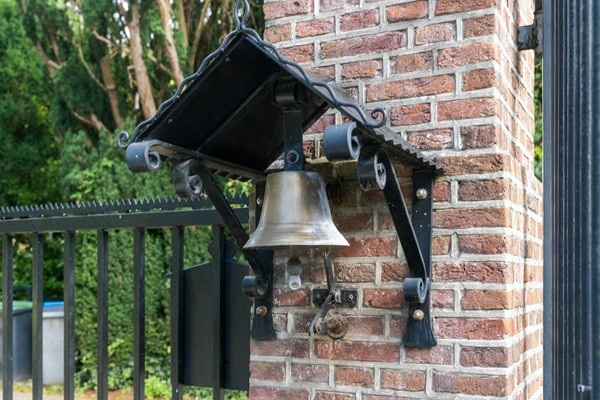
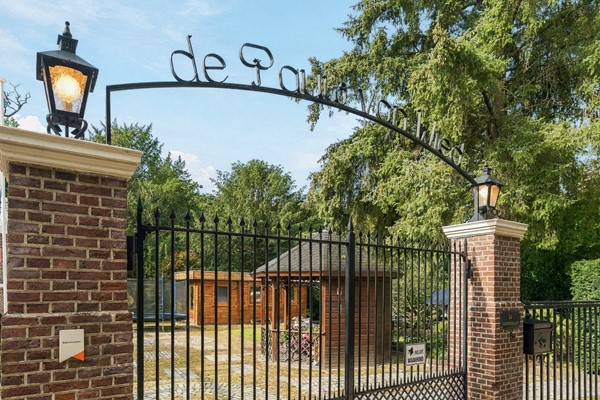
The villa stands detached on a plot of approximately 700 m² and offers ample private parking. Access to the secluded grounds is provided via an electronic gate.
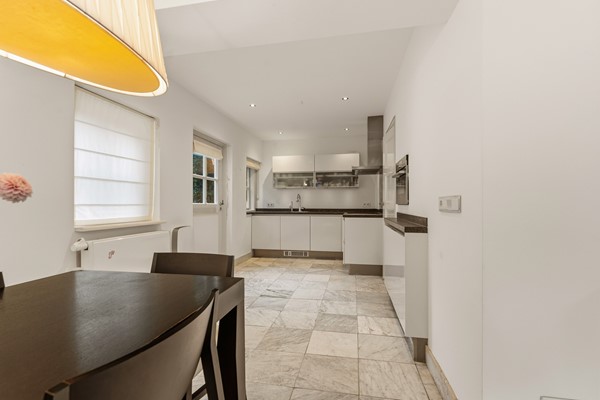
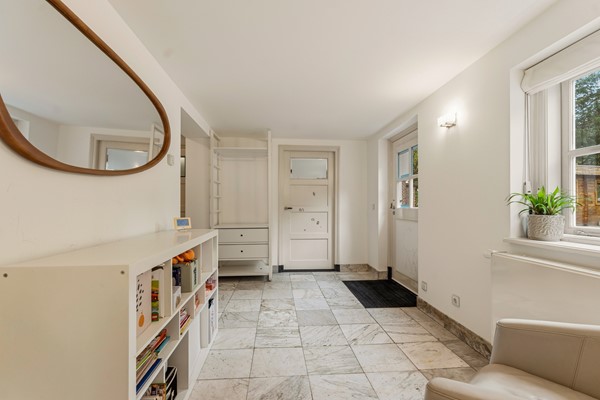
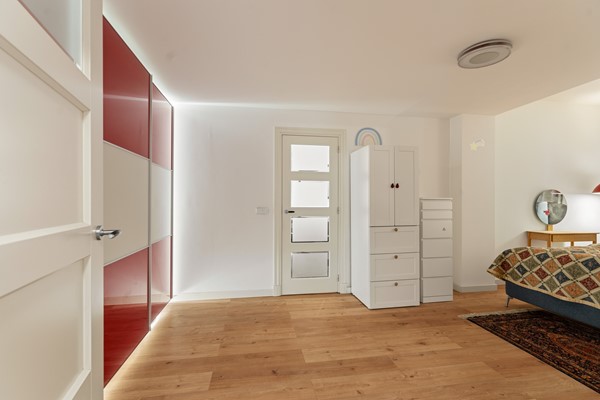
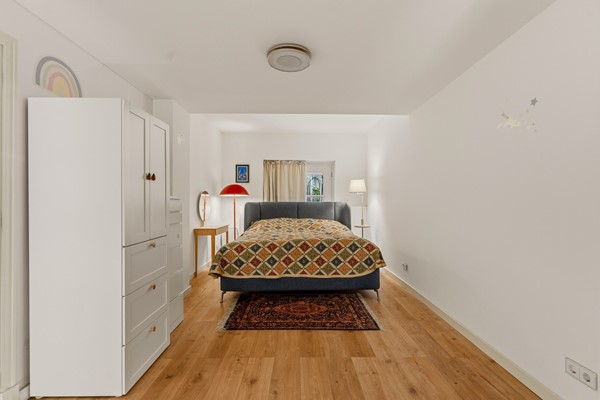
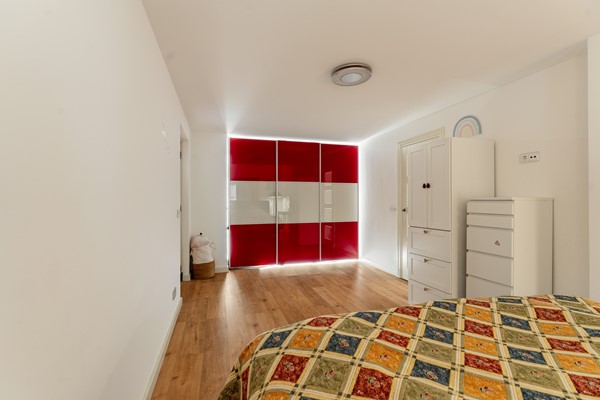
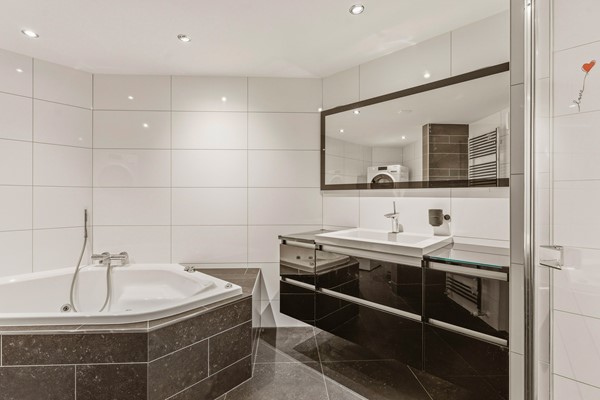
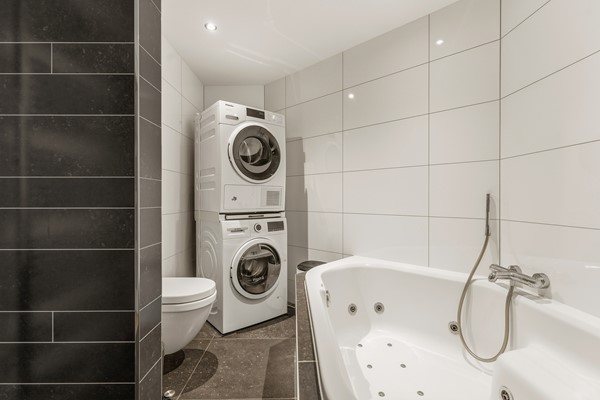
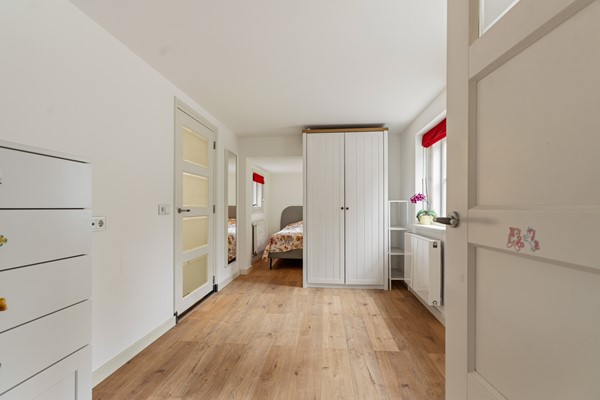
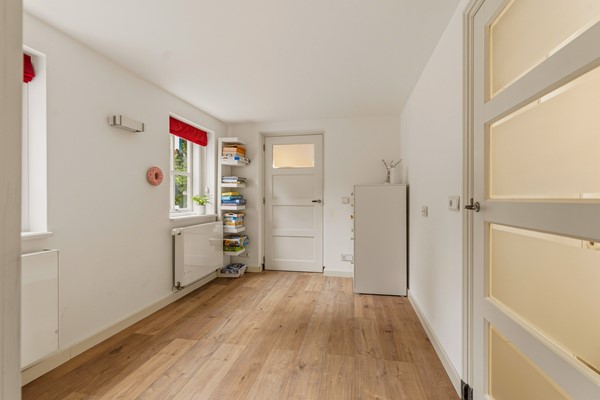
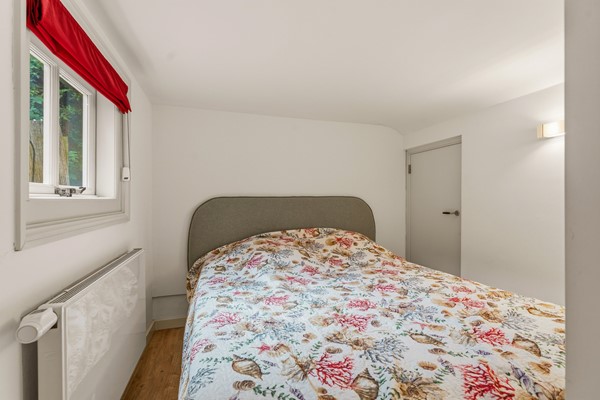
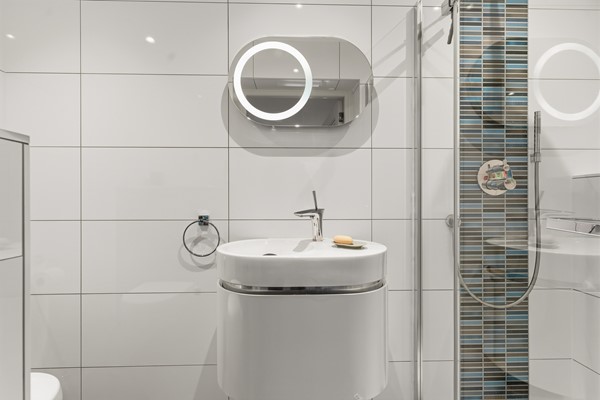
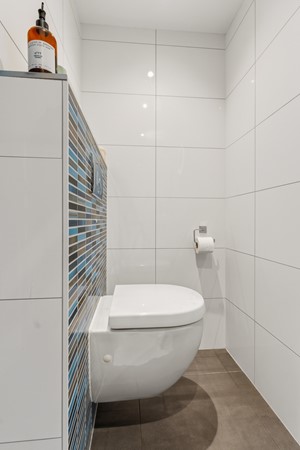
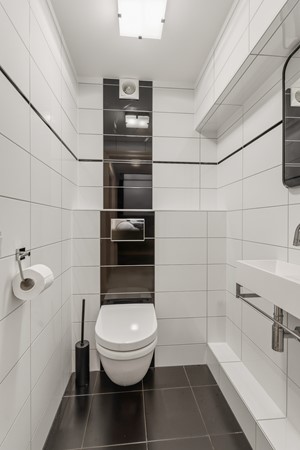
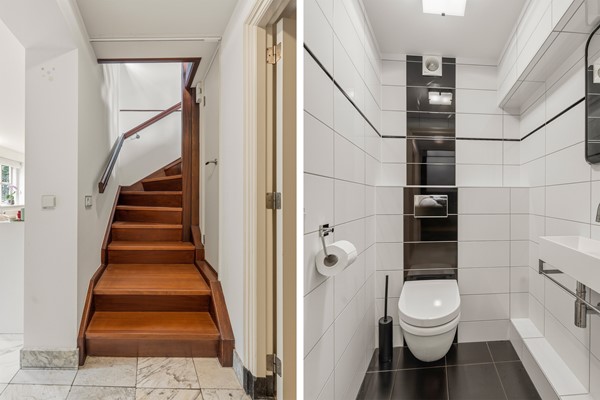
Upon entering, the unique layout immediately catches the eye. The ground floor features, among other things, a spacious, luxury open-plan kitchen, two large bedrooms, and two modern bathrooms. Both bedrooms benefit from en-suite bathrooms with toilets. There is also a separate toilet.
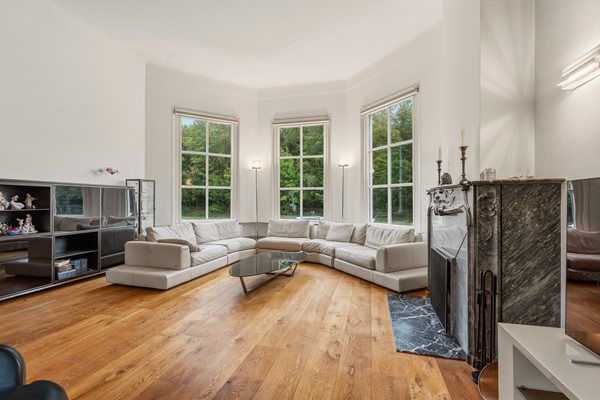
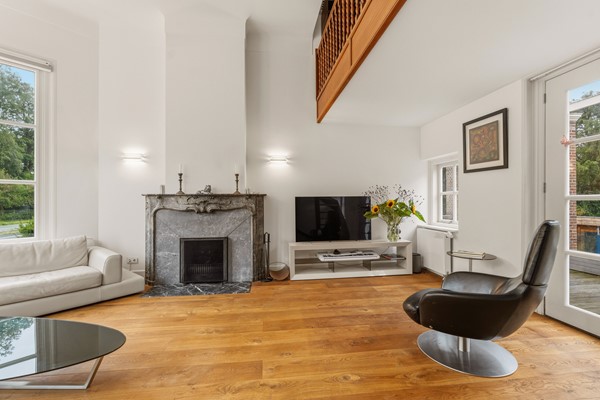
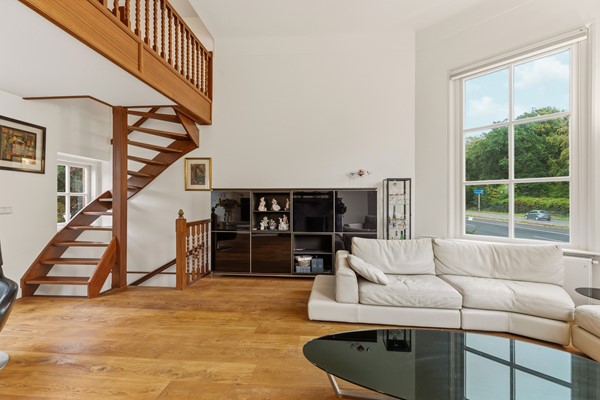
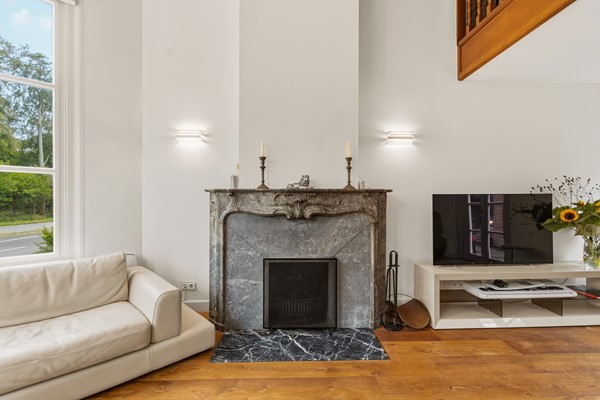
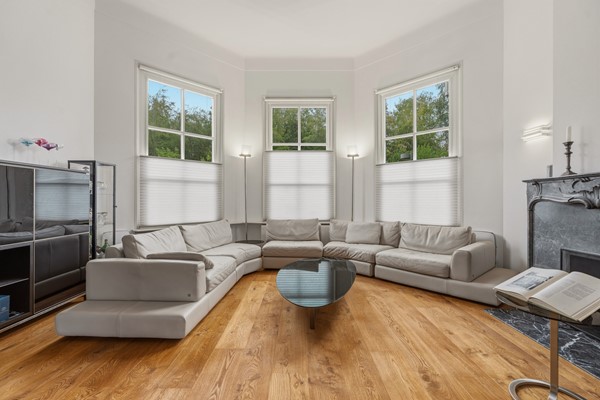
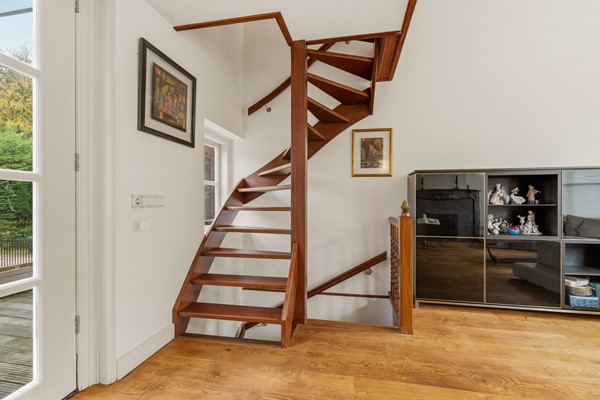
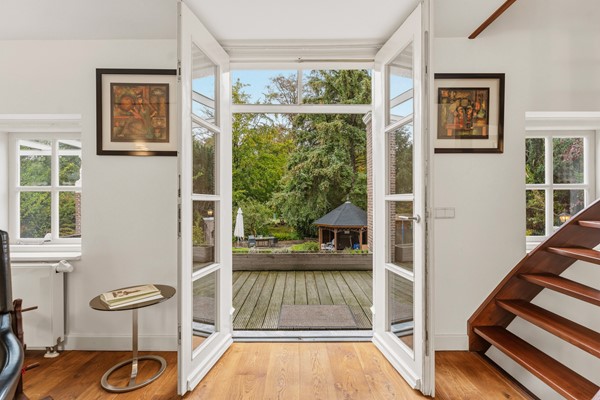
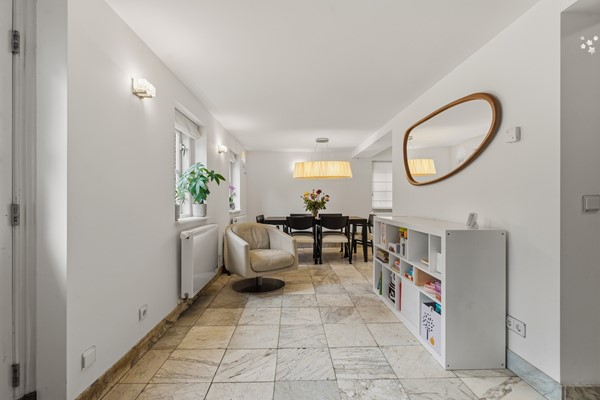
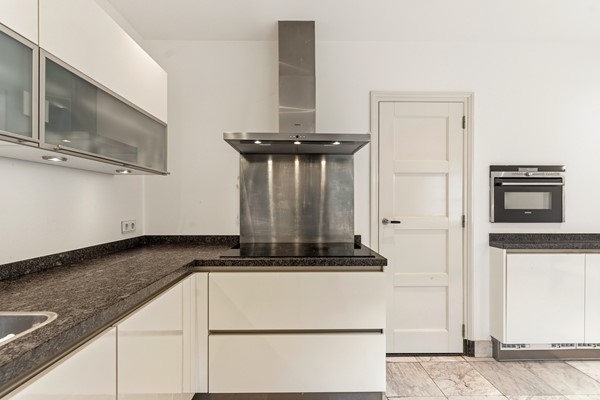
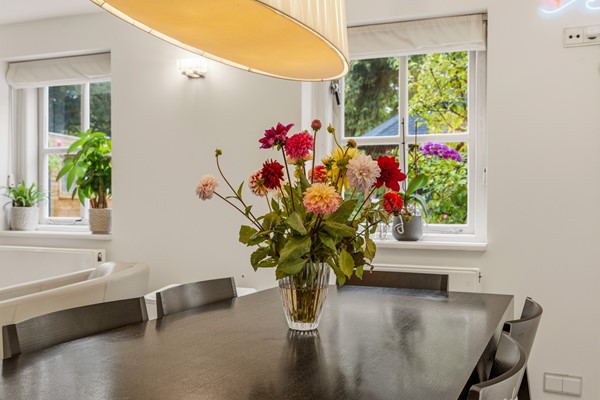
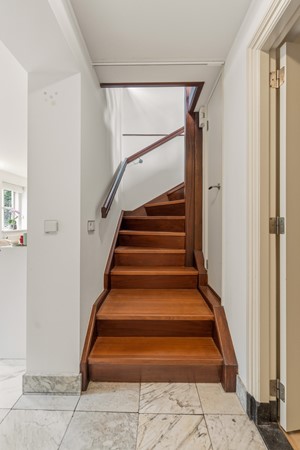
The kitchen features a modern design and is equipped with high-end built-in appliances. Its open connection to the living area creates a pleasant, spacious living environment. A staircase leads to the first floor, home to the absolute heart of the residence: an impressively spacious and light-filled living area featuring a very high ceiling. Expansive windows flood the space with natural light and enhance the sense of openness.

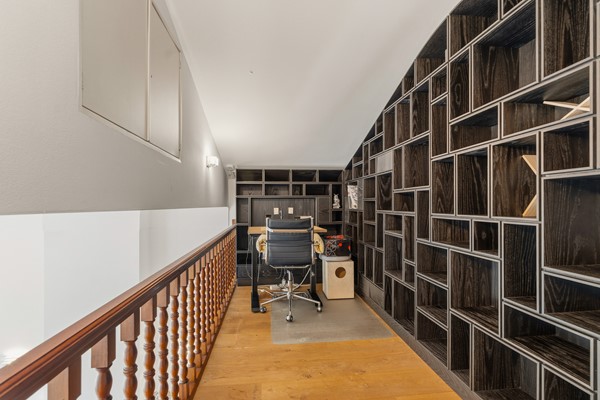
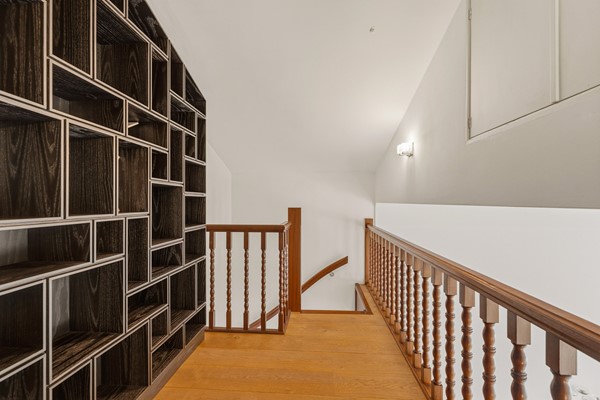
A distinctive architectural feature is the mezzanine, which is perfectly suited for use as an office, art studio, workspace, or creative hub. The versatile possibilities make this property ideal for combining comfortable living with working from home.
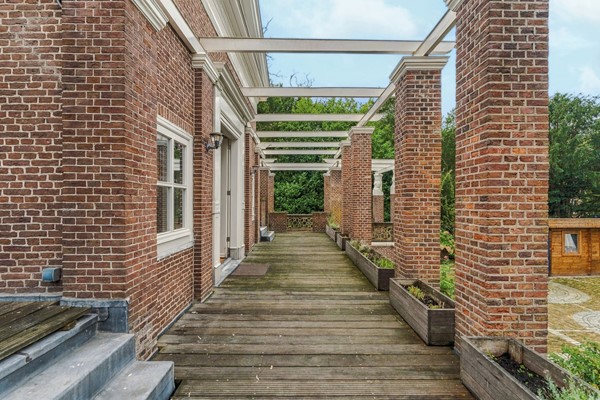
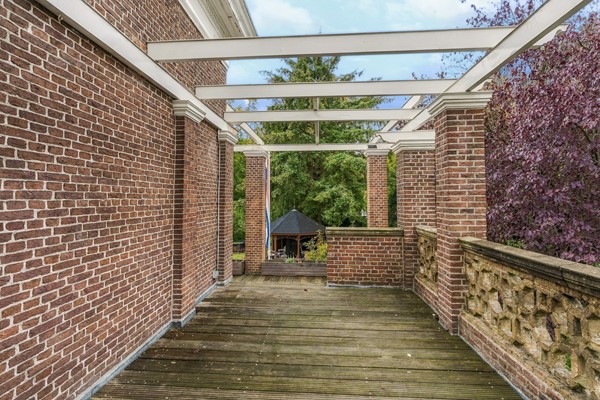
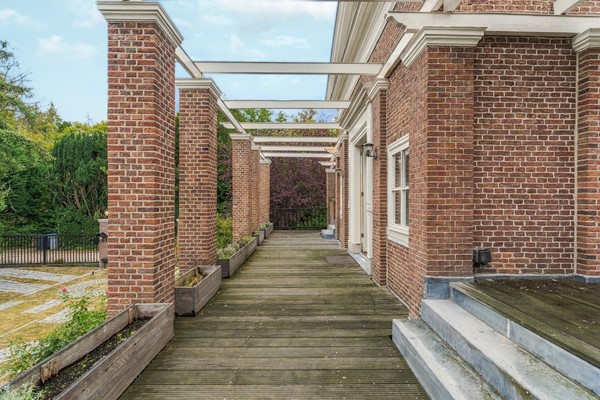
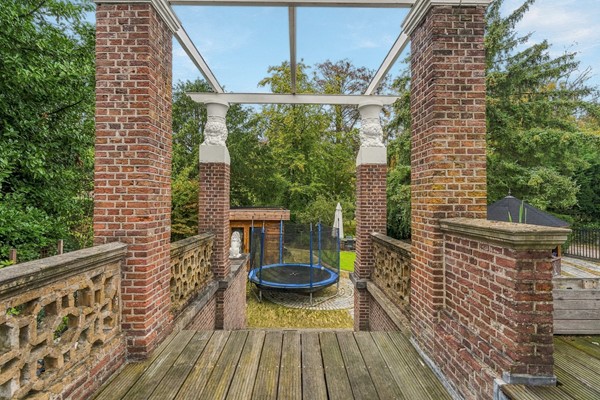
A spacious terrace wraps around the first floor, creating a seamless and unique connection between indoor and outdoor living.
An attic space above the main living area provides ideal storage.

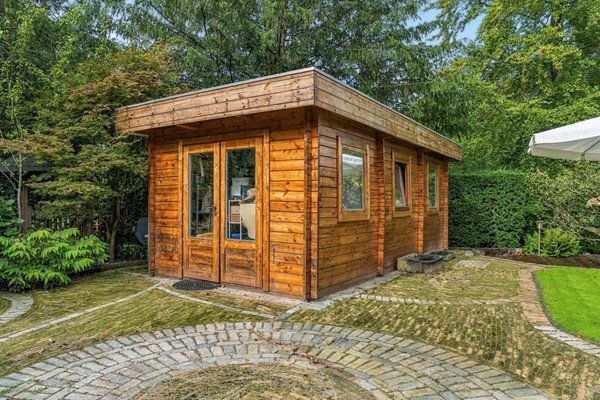
Additionally, the property includes a spacious shed of approximately 20 m², offering ample practical storage space.

**A historic feel with modern comfort**

The home has been fully renovated and holds an 'A' energy label, successfully blending its historic character with modern energy efficiency.
The combination of authentic heritage, a secluded setting, generous outdoor space, a high-quality renovation, and unique architecture makes this a truly exceptional property that stands apart from the standard market offering.

**Location on the De Paauw Estate**

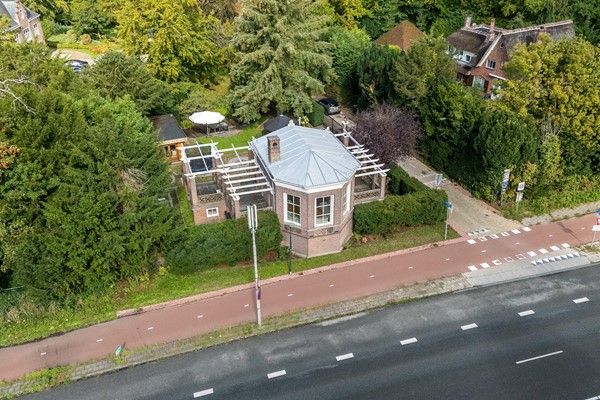
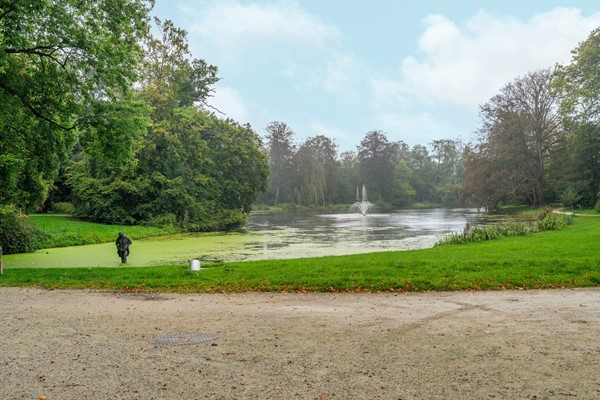
Living on Raadhuislaan means residing in a location with a rich history and an exceptional atmosphere. The De Paauw Estate is a landmark feature of Wassenaar, offering a distinctive green setting characterized by stately avenues and historic architecture.
At the same time, the home is conveniently located near the center of Wassenaar, with easy access to local amenities, schools, shops, restaurants, and recreational facilities. The cities of The Hague and Leiden, as well as the coast, are also easily accessible from Wassenaar.

Key features
- Detached historic villa
- Located on the De Paauw estate
- National heritage site (Rijksmonument) no. 530144
- Built circa 1800
- Renovated by architect H.H.A. Wentzel in 1859
- Historic former tea pavilion and gatekeeper's lodge
- Private plot of approximately 700 m²
- Fully renovated in 2022
- Energy label A
- Ample on-site parking
- Electronic entrance gate
- 2 spacious bedrooms
- 2 bathrooms, both en-suite
- 3 toilets
- Luxury open-plan kitchen with modern built-in appliances
- Very spacious and light-filled living area
- Exceptionally high ceiling
- Mezzanine level, suitable as an office, workspace, or studio
- Terrace wrapping around the first floor
- Attic space for storage
- Detached shed of approximately 20 m²
- A unique blend of historic heritage and modern living comfort

Rental price: €5500,- excluding utilities

Raadhuislaan 1A is no ordinary home; it is a remarkable piece of Wassenaar and Dutch history—fully renovated and ready for a new future.
| Reference number | TRS91124 |
| Asking price | €5,500 per month |
| Deposit | €5,500 |
| Acceptance | By 01 December 2026 |
| Offered since | 13 October 2026 |
| Last updated | 03 November 2026 |
| Type of residence | House, villa, detached house |
| Type of construction | Existing estate |
| Construction period | 1800 |
| Isolations | Floor Full HR glazing Insulated glazing |
| Plot size | 695 m² |
| Floor Surface | 144 m² |
| Content | 560 m³ |
| Number of floors | 2 |
| Number of rooms | 3 (of which 2 bedrooms) |
| Number of bathrooms | 2 (and 1 separate toilet) |
| Location | At waterside Forested area Near highway Near park Near public transport Near school Near shopping center Open position Sheltered location Unobstructed view |
| Type | Back yard |
| Energy certificate | A |
| Heating source | Gas |
| Year of manufacture | 2022 |
| Boiler ownership | Owned |
| Number of parking spaces | 3 |
| Water heating | Central heating system |
| Heating | Central heating |
| Ventilation method | Mechanical ventilation Natural ventilation |
| Bathroom facilities Bathroom 1 | Toilet |
| Bathroom facilities Bathroom 2 | Toilet |
| Has a flue tube | Yes |
| Has fibre optical cable | Yes |
| Garden available | Yes |
| Has an internet connection | Yes |
| Has solar blinds | Yes |
| Has ventilation | Yes |
| Cadastral designation | Wassenaar F 10183 |
| Area | 695 m² |
| Range | Entire lot |
| Ownership | Full ownership |
.jpeg)