| Price | €1,495,000 |
| Type of residence | House, villa, semi-detached house |
| Plot size | 389 m² |
| Liveable area | 197 m² |
| Acceptance | By consultation |
| Status | New for sale |
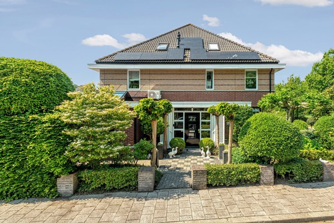
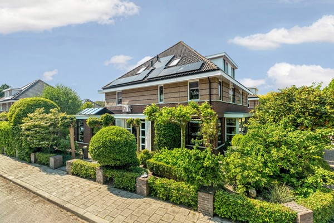
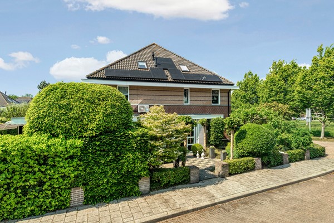
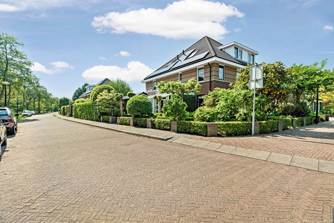
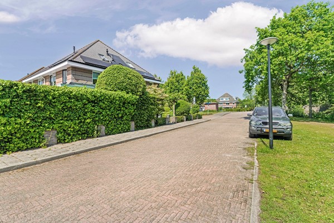
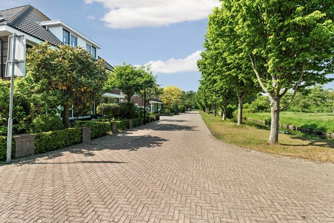
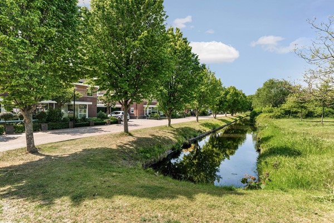
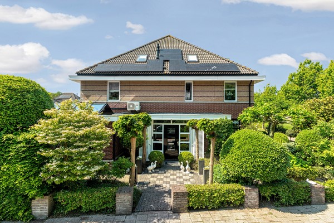
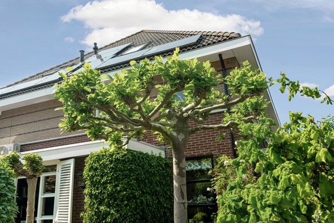
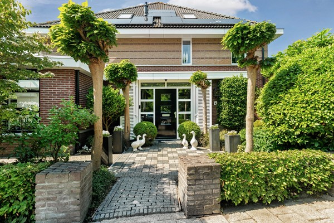
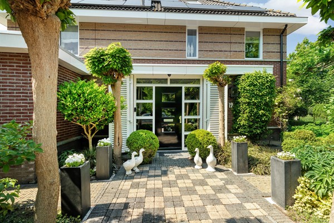
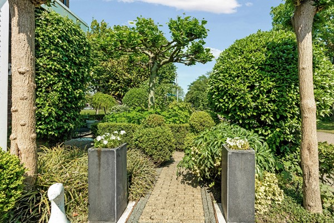
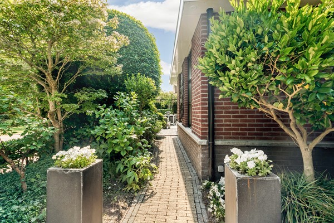
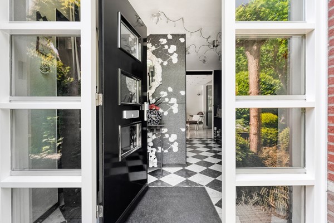
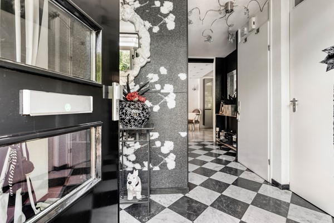
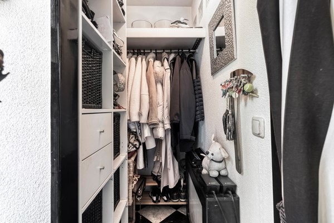
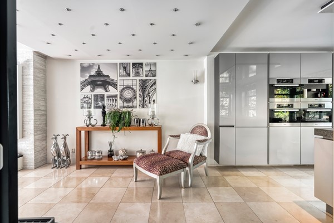
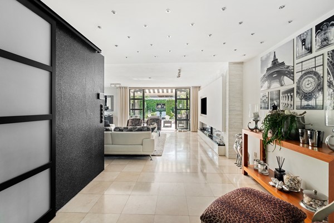
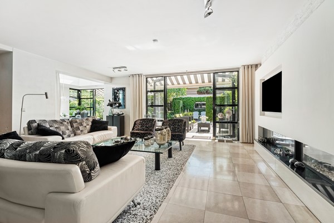
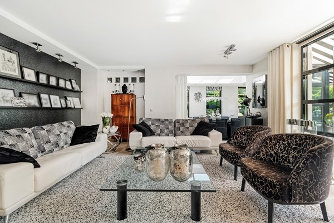
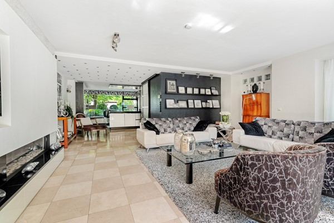
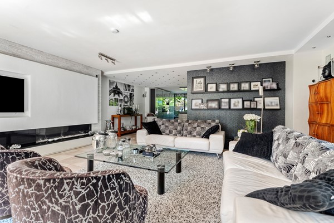
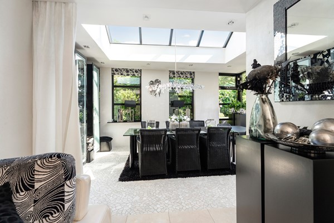
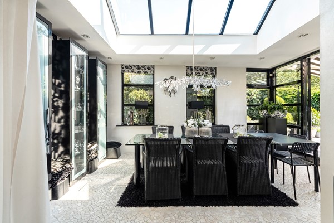
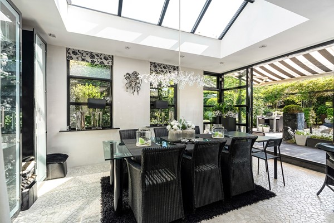
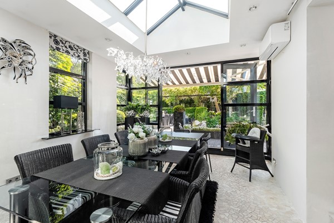
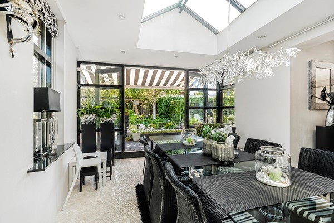
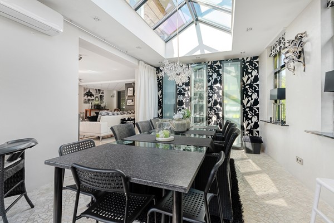
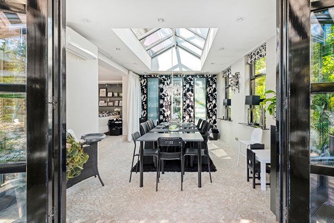
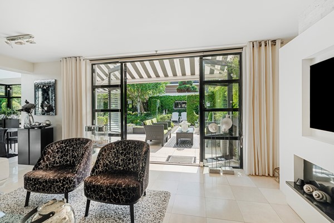
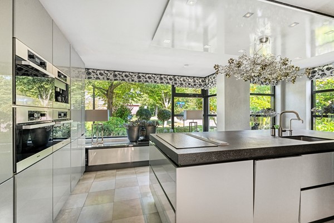
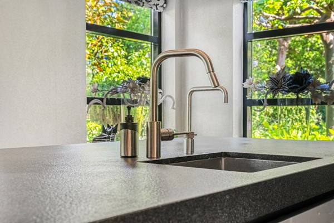
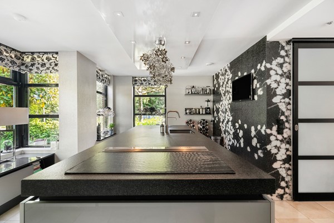
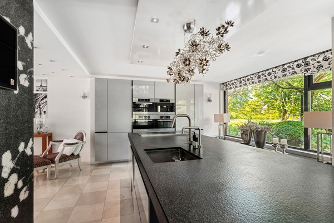
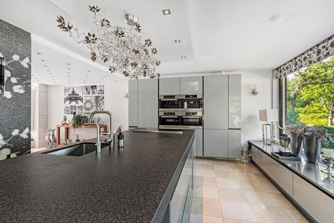
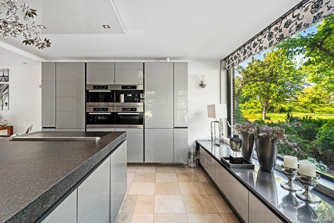
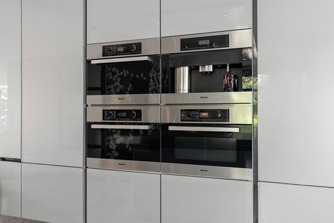
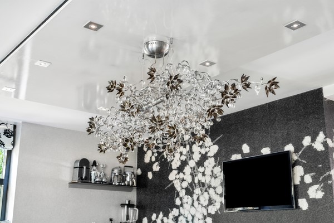
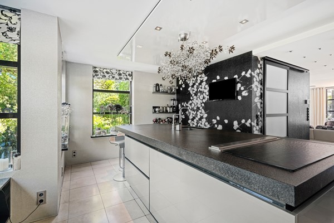
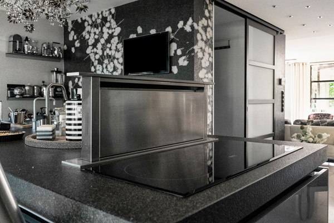
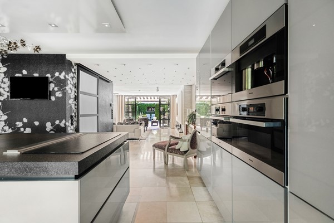
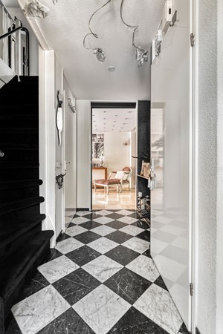
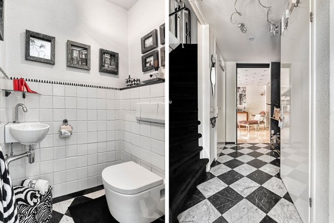
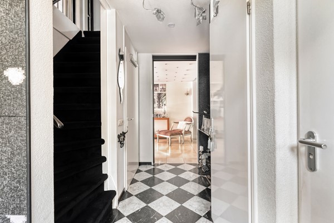
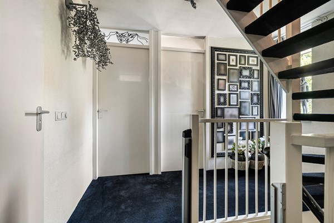
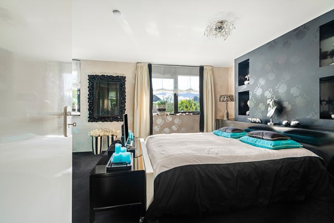
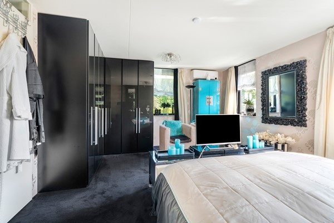
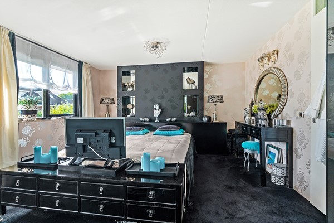
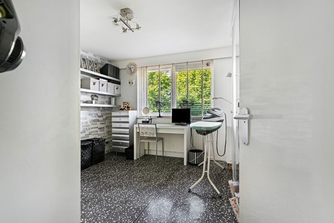
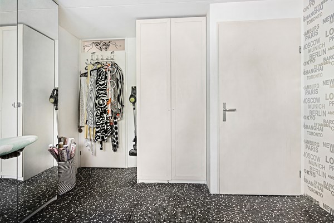
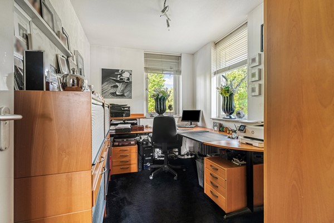
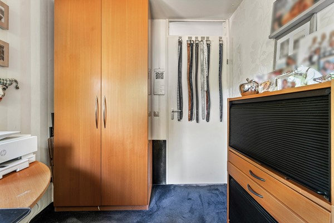
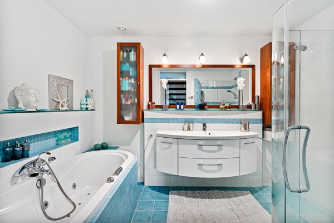
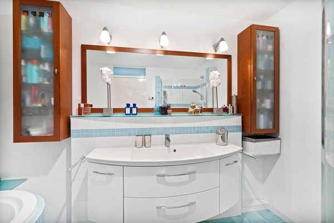
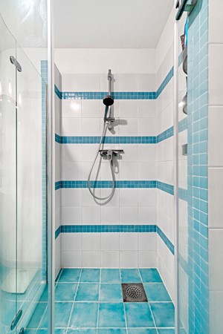
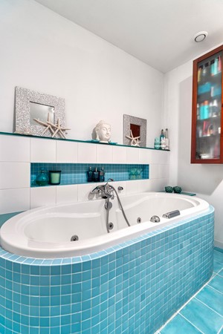
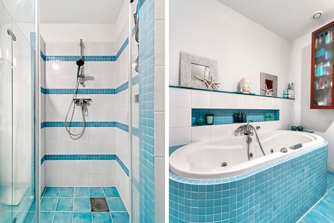
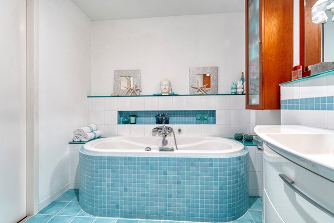
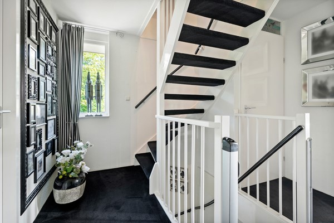
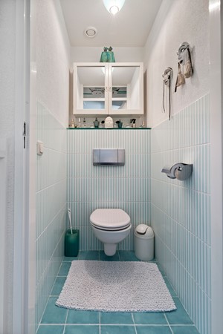
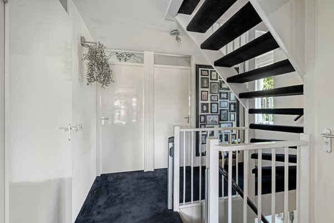
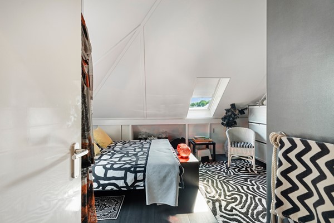
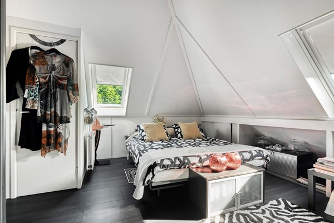
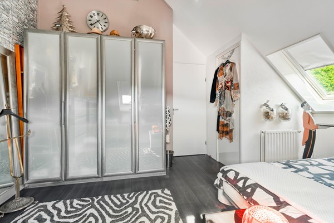
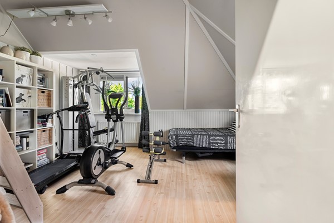
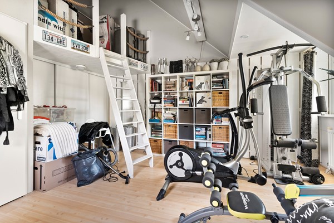
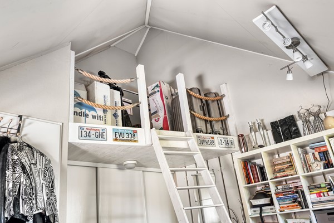
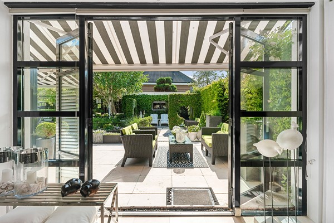
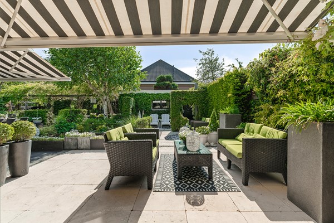
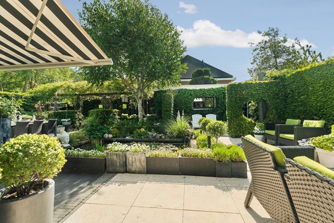
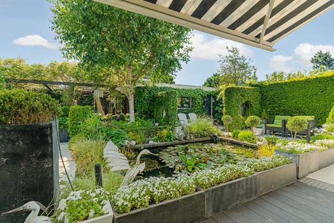
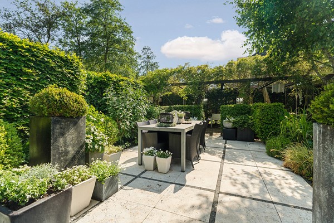
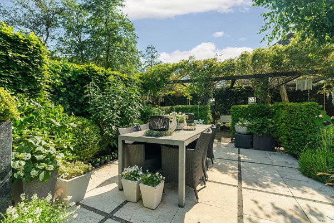
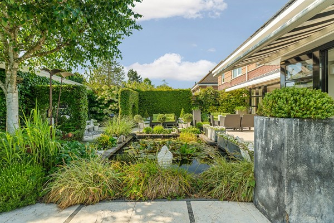
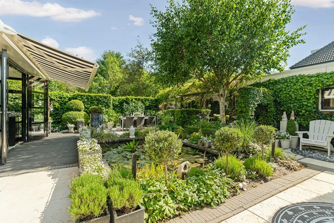
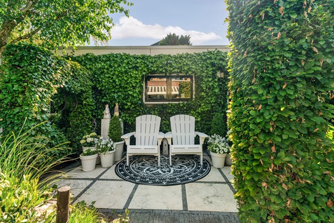
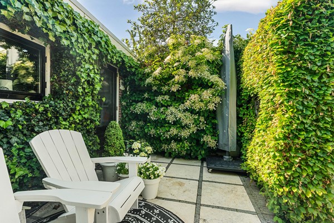
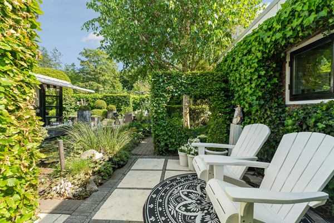
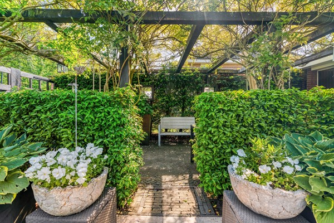
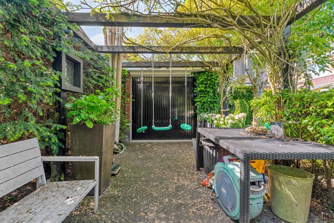
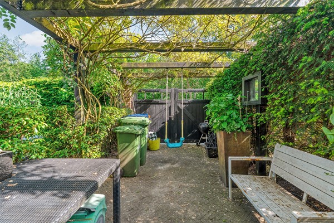
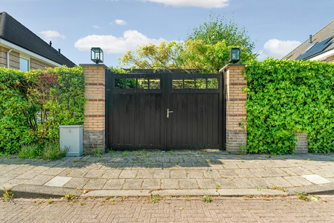
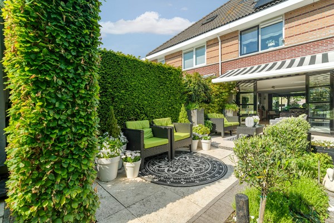
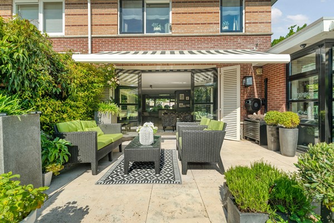
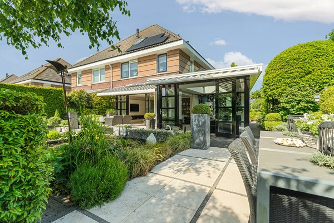
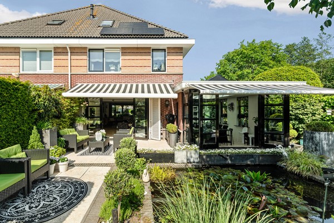
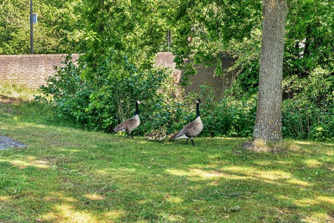
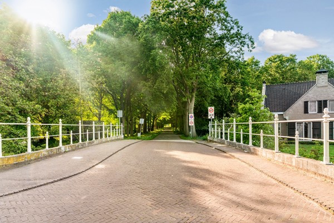
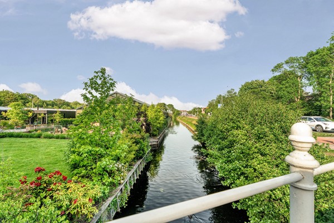
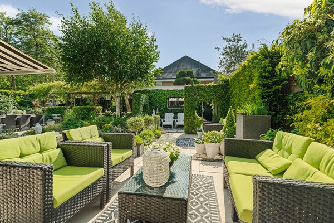
Located in the beloved and green residential area of Ockenburg, a short distance from Kijkduin beach, the dunes, and the International School of The Hague, is this exclusive and excellently maintained semi-detached villa with a garage, sunny garden, and private driveway. A spacious family home where luxury, comfort, sustainability, and space come together harmoniously. The villa is situated on a beautiful plot of nearly 400 m² of private land and offers everything one would expect from a high-quality family home: a spacious living room with abundant natural light, a stunning garden room, a recently completely renovated open kitchen equipped with state-of-the-art built-in appliances, four to five bedrooms, a luxury bathroom, and various sustainable features such as solar panels, insulated window frames, and a home charging station. Additionally, the home features three-phase power groups — a particularly valuable feature that will be significantly harder to obtain from July 1st due to increasing grid congestion. The location is undoubtedly ideal. Ockenburg is known for its green character, spacious layout, and quiet residential environment. Within minutes, you can reach Kijkduin beach, recreational areas, sports facilities, and various arterial roads. Furthermore, the International School of The Hague is literally around the corner, making this home extremely suitable for (international) families. Layout Ground floor Representative entrance with a spacious hall and access to the generous living room. The atmospheric living area features a comfortable sitting and dining area and is characterized by large windows, pleasant natural light, and underfloor heating. Adjoining this is the beautiful attached garden room with windows all around — a delightful place where indoor and outdoor spaces seamlessly blend together. The recently renovated open kitchen forms the heart of the home and is equipped with high-quality built-in appliances, ample work and storage space, and a contemporary, luxurious appearance. Through French doors, you reach the beautifully landscaped, green backyard with multiple seating options, optimal privacy, and access to the garage. First floor Landing with access to two spacious bedrooms, a separate laundry room, and the luxurious bathroom. The bathroom is fully equipped with a spacious walk-in shower, double sink, jacuzzi bathtub, designer radiator, and comfortable underfloor heating. Second floor Spacious second floor with two particularly spacious and high rooms featuring a beautiful roof structure and plenty of natural light. This floor offers numerous possibilities for use, such as additional bedrooms, a home office, gym, or hobby room. Features - Luxury semi-detached villa - Located in the green and popular Ockenburg - Near Kijkduin beach and dune area - International School of The Hague a short distance away - Plot of approx. 400 m² of private land - Living area of approx. 200 m² with 4/5 bedrooms - Spacious living room with garden room - Fully renovated open kitchen with luxury built-in appliances - Beautifully landscaped garden with garage - Bathroom with jacuzzi, walk-in shower, and double sink - Separate laundry room - Partial underfloor heating - Solar panels - Insulated window frames - Charging station at home - High-voltage circuits available - Energy label A - Free parking - Excellent state of maintenance - Completion in consultation Asking price € 1,495,000 buyer's costs A stylish, sustainable, and move-in ready villa in a prime location where tranquility, space, and comfort come together. A unique opportunity for those who wish to live exclusively near the beach, nature, and international amenities.
| Reference number | TRS91059 |
| Asking price | €1,495,000 |
| Furnishing | Optional |
| Status | New for sale |
| Acceptance | By consultation |
| Offered since | 29 May 2026 |
| Type of residence | House, villa, semi-detached house |
| Type of construction | Existing estate |
| Construction period | 1997 |
| Isolations | Floor HR glazing Roof |
| Plot size | 389 m² |
| Floor Surface | 197 m² |
| Content | 710 m³ |
| Number of floors | 3 |
| Number of rooms | 5 (of which 4 bedrooms) |
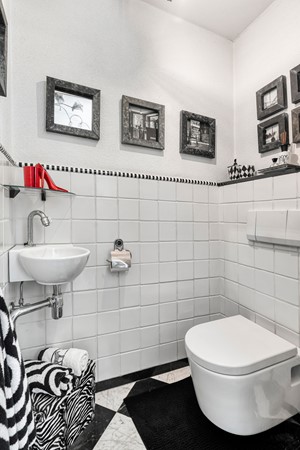
| Number of bathrooms | 1 (and 1 separate toilet) |
| Location | Forested area Near highway Near public transport Near school Near shopping center On a quiet street Secluded |
| Type | Garden around |
| Energy certificate | A |
| Type of boiler | Remeha Avanta |
| Heating source | Gas |
| Boiler ownership | Owned |
| Water heating | Central heating system |
| Heating | Central heating Gas fireplace Partial Floor heating |
| Ventilation method | Mechanical ventilation Natural ventilation |
| Kitchen facilities | Built-in equipment Cooking island |
| Bathroom facilities | Double sink Jacuzzi Toilet Walkin shower Washbasin furniture |
| Parking | Garage with carport |
| Has an alarm | Yes |
| Has cable TV | Yes |
| Garden available | Yes |
| Has a garage | Yes |
| Has a phone line | Yes |
| Has an internet connection | Yes |
| Has a jacuzzi | Yes |
| Has a skylight | Yes |
| Has solar blinds | Yes |
| Has solar panels | Yes |
| Has ventilation | Yes |
| Cadastral designation | Den Haag H 7395 |
| Area | 389 m² |
| Range | Entire lot |
| Ownership | Full ownership |